We're delighted to share the story behind one of our most striking heritage transformations: the Windsor Home, published in Australian House & Garden.
Built in the early 1900s as Windsor's Post and Telephone Exchange, this red brick building carries genuine civic history. Its freestone detailing and leadlight windows remain distinctive on the streetscape today, yet decades on, the interior fitout had faded into something generic. Our clients wanted a home that felt as considered and characterful as the building's original bones, and the recognition from Australian House & Garden confirms just how successfully that vision came to life.
A Building With Real Presence
Few sites arrive with this much personality already built in. The heritage facade, with its civic scale and ornate detailing, set the tone for everything that followed. Our brief was to give the interior a fresh, modern identity strong enough to match the character of the exterior, without ever competing with it.
Solving for Scale
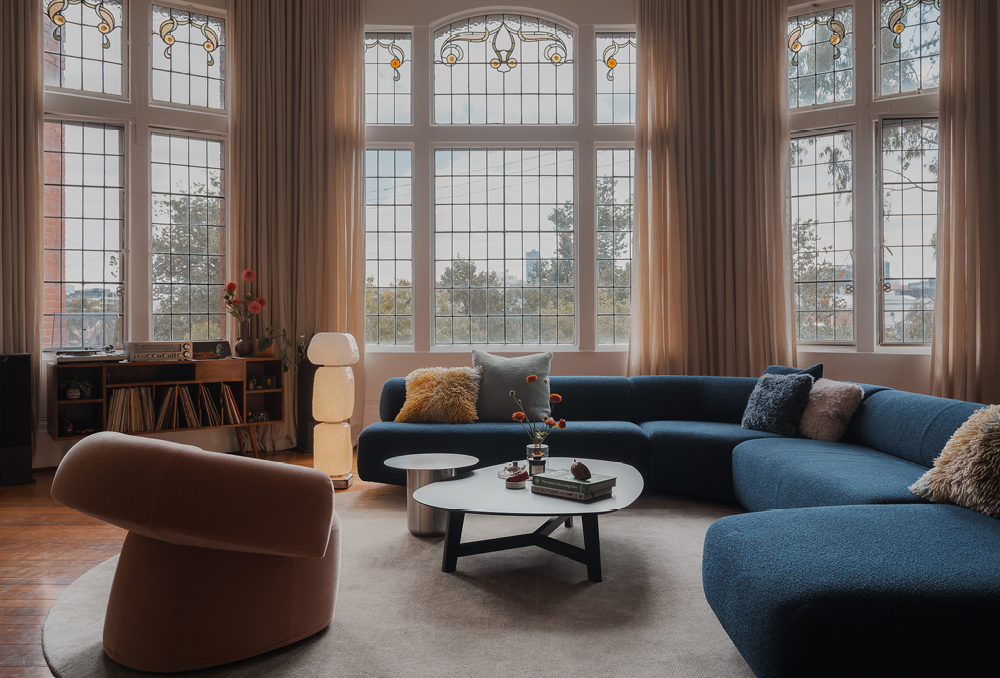
Working alongside interior designers Leftfield Studio, we reshaped the apartment across four split levels, from a self contained studio at ground level, through open plan living and dining, up to bedrooms, a library loft and a new rooftop terrace.
With ceilings soaring to nearly five metres, the real design challenge was proportion. We created what we call "rooms in rooms," defined and intimate zones set within the larger volume, and replaced conventional downlights with layered, ambient lighting to bring warmth and human scale back into such a grand space.
Respecting the Heritage Envelope
The new rooftop terrace called for particular care. It needed to open onto sweeping views across the CBD while remaining fully concealed from the street, so the heritage facade and the building's relationship to Windsor's streetscape stayed protected. Balancing that level of amenity against strict heritage constraints is exactly the kind of complexity we relish.
A Home Featured in Australian House & Garden
The finished home was published in Australian House & Garden, recognition that reflects the strength of the collaboration between our team and Leftfield Studio, and the trust our clients placed in us to do justice to such a significant building.
As the owner put it: "The contrast between old and new gives this home so much soul. Milton navigated the heritage complexities with ease and the end result just feels considered and beautiful."
Considering a project with heritage overlays? Let's talk about how our experience balancing heritage constraints with contemporary family living can help you get the most from a site with real history.